New Septic Systems in Chaffee County
Septic System Installation Services in Salida, CO
Building a home or planning a new system? Get a Free Estimate
New Septic Systems in Chaffee County
Building a home or planning a new system? Get a Free Estimate
For budgeting, a 2026 Central Colorado septic guide lists installed costs of $10,000–$14,000 for a three-bedroom gravity system and $22,000–$40,000 for a three-bedroom engineered or pressure-dosed system. These are regional planning estimates. Request a written quote for your property.
Soil and slope, anticipated wastewater flow, the approved design, equipment access and surface restoration all affect a septic quote. Ask for a written scope that itemizes site evaluation, design, permits, excavation, system components and final grading. For a replacement, ask which existing components can be retained and how abandoned components will be handled. A site-specific estimate can also account for special excavation, access or restoration needs.
See the Chaffee County onsite wastewater permit application for site plan, installer and inspection requirements.
A new septic system has to do more than hold wastewater. It must collect, treat, and disperse household wastewater in a way that fits the property's soil, terrain, available space, and regulatory requirements. Salida Septic Installation focuses on helping owners understand the steps involved in planning septic systems for eligible properties in Salida and Chaffee County.
Whether you have a vacant lot, a home under construction, or a property that needs a new onsite wastewater solution, the process starts with evaluating the land. A system should be selected and installed according to an appropriate approved design, not simply based on what has worked at a neighboring property.
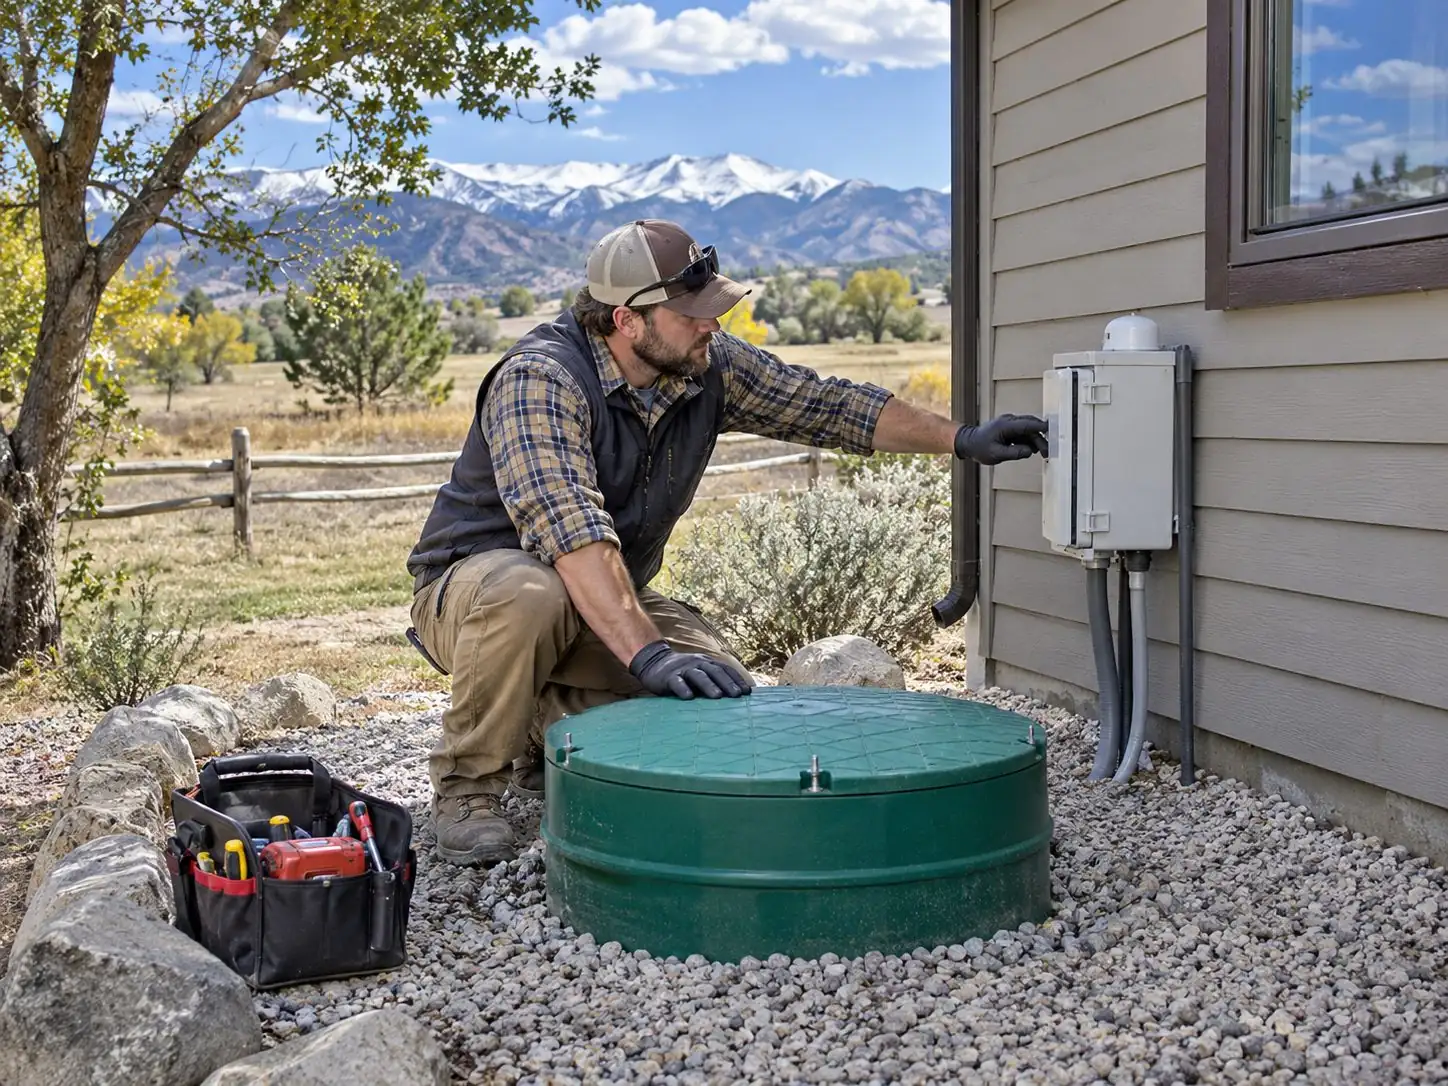
A typical onsite wastewater system includes a septic tank, connecting piping, and a soil treatment area. Depending on site conditions, it may also need distribution equipment, pumps, treatment components, or a specially designed soil treatment configuration. ## Understanding the Installation Process The first priority is establishing whether onsite treatment is appropriate and permitted for the parcel. Properties inside municipal or sanitation district boundaries may have public sewer requirements. For properties eligible for septic, the site evaluation and design process helps establish what can be built. ### Site and Soil Evaluation A soil evaluation provides information about soil layers, treatment capacity, and physical constraints. It also helps identify conditions such as shallow groundwater, bedrock, or restrictive layers that may affect the design. The evaluation needs to follow applicable Colorado and local requirements. ### System Design and Layout The proposed system must account for expected wastewater flow, building locations, water sources, property boundaries, easements, and the treatment area's required size and placement. A qualified designer or engineer must be involved where required. ### Permitting Before Construction Septic installation is a regulated construction activity. Required documentation can include a site plan, evaluation results, design information, and installer details. Work should not begin until the necessary permit and approvals are in place.
A new house needs a wastewater system that matches its expected use and the physical characteristics of the lot. Planning early makes it possible to coordinate the septic location with the building footprint, driveway, well, utilities, and outdoor improvements. The soil treatment area and any required replacement area need careful consideration. On a smaller or constrained lot, this may influence where other structures can go. We focus on helping property owners understand these tradeoffs before the construction plan is too far along.
The septic tank receives household wastewater and allows solids and floating materials to separate from the liquid. The tank, access risers, inlet, outlet, and piping must be installed according to the approved plans and applicable requirements. Proper placement also means considering how the tank will be accessed for future maintenance. Buried components should be protected from traffic and other damage. The tank is an important part of the system, but it cannot make up for an unsuitable or poorly designed treatment area.
After primary treatment in the septic tank, wastewater moves to a soil treatment area for further treatment. This area may involve trenches, beds, distribution components, or another approved configuration based on the soil evaluation and design. The soil treatment area needs protection during and after construction. Unnecessary compaction, improper grading, and uncontrolled surface drainage can interfere with its function. We place importance on preserving the conditions required by the approved system plan.
A rural property may have more open space, but that does not automatically make installation simple. Sloping ground, rock, difficult access, nearby wells, drainage channels, and changing soil conditions can limit the usable treatment area. In the areas around Salida, Poncha Springs, Nathrop, and Buena Vista, it is especially important to evaluate the actual parcel rather than relying on general assumptions about the valley. Access for excavation and delivery equipment should be considered alongside the technical design.
Installing a septic system involves a sequence of work that must match the permit and approved design. Excavation, component placement, connections, and treatment area construction need to be organized around required inspections. Some components cannot be covered until the appropriate inspection has taken place. Keeping the work visible when necessary and addressing any required corrections are important parts of the process. Final site conditions should also support proper drainage and future system protection.
We put the property's soil, layout, and constraints at the center of the installation discussion.
The tank, piping, and treatment area must function together. We focus on how each component fits the approved design.
Permits, evaluations, design documents, and inspections are part of responsible septic construction.
Access for maintenance, protection from vehicle traffic, and long-term care matter from the beginning.
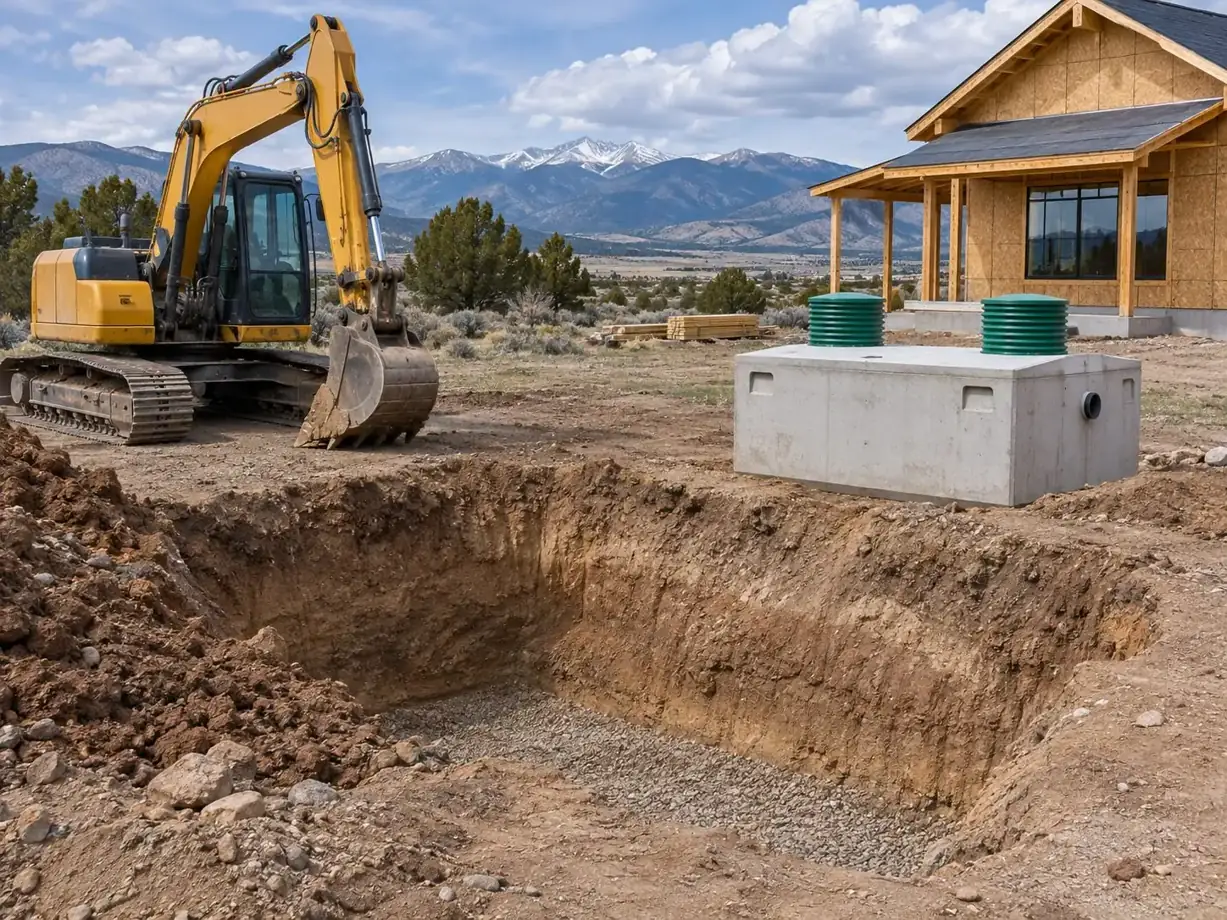
Tell us about your building plans and property in Chaffee County. We can start with the questions that matter for septic installation.
Free — no obligations
We start with the property location, intended building use, available site information, and any known restrictions.
The necessary soil investigation, site information, and design responsibilities are established before installation planning advances.
The design establishes the components, placement, and construction requirements for the proposed system.
Construction is organized around the approved plan, equipment access, and the physical conditions of the property.
Inspection requirements are addressed before affected components are backfilled, with applicable approvals obtained before the system is placed into service.